
New Construction vs. Whole-Home Remodel: How the Design Approach Differs
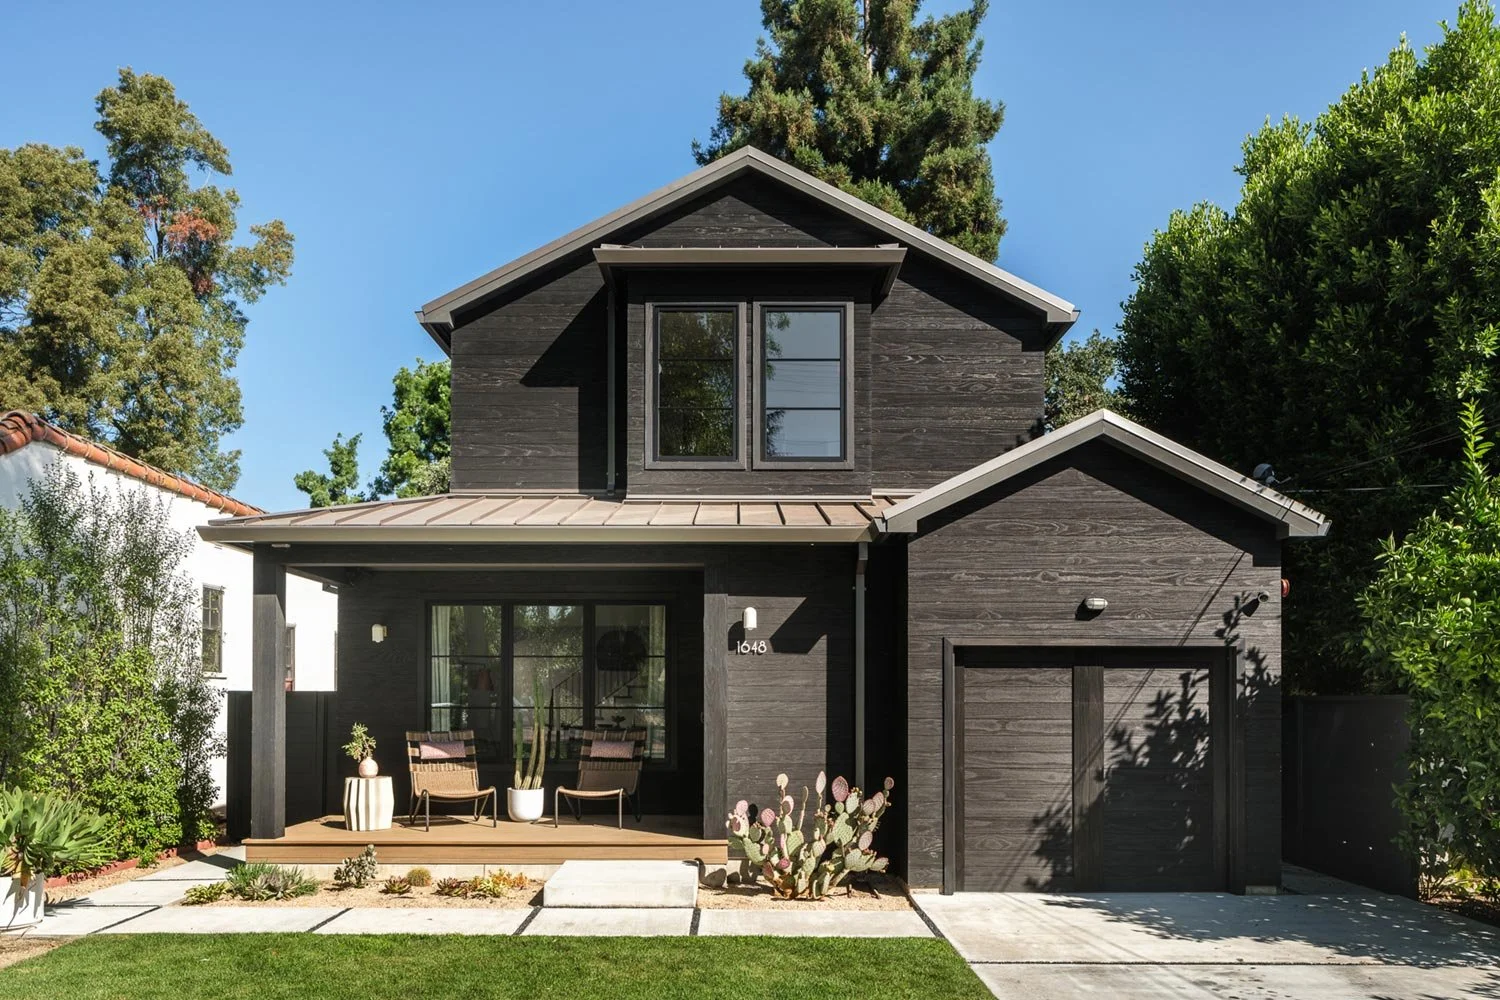
Every few weeks, a prospective client sits across from me with a set of architectural drawings, or a set of demolition photos, and asks some version of the same question. "Is this going to be different from what you normally do?" The honest answer is yes and no. The design philosophy at Nash Design Group doesn't change based on whether we're standing in an empty lot in Atherton or inside a 1960s ranch home in Hillsborough with the drywall already opened up. What changes is the sequence, the constraints, and the kind of discipline the project demands of us. After more than a decade of working across the Peninsula, from ground-up new builds to whole-home gut renovations, I've come to think of these as two related but genuinely distinct disciplines. Clients who understand the difference going in tend to have a much smoother experience, and a much better outcome.
This piece is meant to walk through those differences honestly. Not to convince you that one path is better than the other, because that decision usually isn't really yours to make. It's dictated by your lot, your existing structure, your architect's recommendation, and your own tolerance for a longer runway. Instead, I want to explain how our design process actually shifts depending on which path you're on, so that when you sit down with us, you already understand what to expect.
The Core Difference: What You're Designing Against
In new construction, we are designing alongside a blank canvas, but that canvas is being created in real time by an architect and a structural engineer, often before a single wall exists. In a whole-home remodel, we are designing in conversation with a structure that already has opinions. It has a roofline that limits where you can vault a ceiling. It has plumbing stacks that determine where a bathroom can realistically move. It has a foundation that was poured for a different era of living.
Neither of these is harder than the other. They are different kinds of hard.
New construction asks us to imagine a home that doesn't exist yet and to make hundreds of decisions about how a family will actually live in rooms that are, for a long stretch of the project, just lines on a page. Whole-home remodels ask us to become detectives first and designers second. Before we can propose anything, we need to understand what's structural, what's cosmetic, what's original to the house, and what a previous owner bolted on without much thought.
When We Come Into the Project
This is probably the single biggest driver of a successful outcome, on either type of project, and it's worth being direct about it.
On new construction, our ideal entry point is before permits are filed, ideally while the architect is still finalizing floor plans. At that stage, we're not just selecting finishes. We're influencing:
Ceiling heights and ceiling planes
Window placement and how light moves through the house
The flow between kitchen and family room
Where the primary suite sits relative to morning light
How the house will actually function for the family who will live in it
I've sat in enough framing walkthroughs to know that a two-inch adjustment to a ceiling plane, caught before drywall goes up, can be the difference between a room that feels generous and one that feels like an afterthought. Once framing is closed in, that opportunity is gone.
On a whole-home remodel, the equivalent moment is during the permit and planning phase, working alongside your contractor and architect before demolition begins. Even though the bones of the house already exist, there is almost always more flexibility than homeowners assume, provided we're brought in early enough to advocate for it. I've had clients who were prepared to live with an awkward kitchen layout because "that's just where the plumbing is." Often, moving a stack is a real cost, but it's a knowable one, and it's far better to make that decision with full information before the walls are open than to regret it for the next twenty years.
The mistake I see most often, on both project types, is bringing a designer in at the furniture and finishes stage. By then, the architecture has already made the decisions that furniture and finishes are meant to support. We can still do beautiful work at that point. But we're decorating a house rather than designing a home, and there's a real difference between the two.
"Beauty that isn't functional doesn't hold up to daily life, and function without intention doesn't feel like a home."
How the Collaboration Structure Differs
On a new construction project, our primary collaborators through the early phases are your architect and your general contractor, often before the interior design conversation has fully started with you. We're in the room for framing decisions, electrical rough-in, HVAC routing, and window and door schedules. This is where having an in-house team that actually understands construction documents matters. We're not just picking a faucet finish. We're reviewing whether the plumbing rough-in will actually accommodate the freestanding tub you fell in love with, or whether the ceiling height in the mudroom was drawn before anyone accounted for the built-in bench you want.
On a whole-home remodel, that collaboration looks similar in spirit but different in practice. We're often working with an existing contractor relationship, sometimes one the client has used before, and the conversation is more about sequencing: what needs to be opened up and inspected before we can finalize a layout, what existing conditions might surprise us once demolition starts, and how to build enough flexibility into the plan that a surprise behind a wall doesn't derail the whole schedule. Remodels have a structural humility that new construction doesn't require in quite the same way. You are always, to some degree, negotiating with a house that was built by someone else, for a different family, at a different time.
The Budget and Timeline Conversation Is Different Too
I'll be candid, because I think candor is what earns trust with the clients we work best with. New construction, done properly, is rarely the cheaper path in the short term. You are building an entire home from the ground up, and the design fees represent a fraction of a much larger construction budget. But there is a clarity to new construction budgets that remodels don't always offer. Once the architectural plans are set and the contractor has priced the build, the major variables are largely known.
Whole-home remodels carry a different kind of budget risk, the risk of discovery. You don't always know what's behind a wall until it's opened. Outdated wiring, water damage, foundation issues, none of these are visible from a walkthrough before demolition. A well-run remodel budgets a contingency for exactly this reason, and the clients who do best with remodels are the ones who understand that contingency isn't a worst-case scenario, it's simply part of the process.
Timeline follows a similar logic. New construction timelines are long, often longer than clients initially expect, because you are sequencing permitting, foundation, framing, mechanical, drywall, and finishes in order, with very little that can happen out of sequence. Remodel timelines can sometimes move faster on paper, but they're more vulnerable to the kind of pause that happens when a contractor opens a wall and everyone needs to stop and reassess.
Neither timeline rewards impatience. This is part of why the clients we work best with are the ones who can be patient and available at the same time. Patient enough to let permitting, custom furniture lead times, and the iterative design process unfold on their own schedule. Available enough to make a decision within a reasonable window when we need one from them.
Designing for a Life, Not Just a Layout
Whether we're working on new construction or a remodel, the question I keep coming back to is the same one I ask at the very start of every project: how does this family actually live? Do they entertain often, and if so, do they want a bar that's visible from the main gathering space or tucked away? Do they celebrate a holiday that requires a specific amount of dining capacity, or a tree in a specific corner every December? Are they downsizing in three years, or building the house they intend to grow old in?
These questions shape the architecture on a new build, and they shape the renovation strategy on a remodel. I think about a kitchen remodel we did for a Menlo Park family a few years back. The first goal wasn't a Pinterest board, it was function: the existing kitchen felt closed off, and the family wanted an open, light-filled room that could actually handle the way they lived. We expanded the footprint, brought in soft white cabinetry, and added an island topped in Calacatta marble as the visual anchor of the space. The husband had an eye for industrial design, so we layered in Rejuvenation pendant lighting and brass counter stools as the accents that made the room feel personal rather than generic. None of those decisions were arbitrary. They came directly from how that family actually planned to use the room.
That's the throughline between new construction and remodeling, even though the process to get there looks different. The house is never really the point. The life inside it is.
Where New Construction and Remodeling Actually Meet
I'll close this section with the thing I find myself telling prospective clients most often. The difference between new construction and a whole-home remodel is really a difference in sequence and constraint, not in philosophy. On both paths, our job is the same: to understand a family deeply enough that the home we help create serves them for years, not just for the reveal photos. Beauty that isn't functional doesn't hold up to daily life, and function without intention doesn't feel like a home. Whichever path you're on, that's the standard we hold every decision to.
Frequently Asked Questions
Is it cheaper to build new construction or remodel an existing home?
It depends on the scope and condition of the existing structure, but new construction is rarely the "cheap" option in absolute terms since you're building an entire home from the ground up. Remodels can sometimes cost less overall, but they carry more budget uncertainty because of what might be discovered once walls are opened. The more useful question isn't which is cheaper, it's which path actually gets you the home you want given your lot, your existing structure, and your timeline.
When should I hire an interior designer for a new construction project?
Ideally before permits are filed, while the architect is still finalizing floor plans. Bringing a designer in this early allows them to influence ceiling heights, window placement, room flow, and other architectural decisions before they're locked in through construction documents.
When should I hire an interior designer for a whole-home remodel?
During the planning and permitting phase, before demolition begins. This gives the designer a chance to advocate for layout changes, like relocating a kitchen or moving a plumbing stack, while those decisions are still on the table, rather than after the existing structure is already reopened and re-closed.
What's the biggest risk in a whole-home remodel that new construction doesn't have?
Discovery risk. You don't fully know what's behind an existing wall, under a slab, or inside an outdated electrical panel until demolition begins. A well-planned remodel budgets a contingency specifically for this, since it's a normal part of working with a structure someone else built.
Does a full-service interior designer work directly with my architect and contractor?
Yes, and on both new construction and remodels, this collaboration should start early. On new construction, that means reviewing framing plans, rough-ins, and window schedules alongside the architect and contractor. On a remodel, it means coordinating sequencing and understanding what needs to be opened and inspected before a final layout can be confirmed.
How long does a whole-home remodel typically take compared to new construction?
New construction timelines tend to be longer because the sequence (permitting, foundation, framing, mechanical, drywall, finishes) has to happen largely in order. Remodel timelines can sometimes move faster on paper, but they're more vulnerable to pauses when unexpected conditions are found behind existing walls.
Can I bring in a designer partway through a new construction or remodel project?
You can, but it changes the kind of work that's possible. Once framing is closed in on new construction, or once a remodel layout is finalized and permitted, the designer's role shifts from shaping the architecture to selecting finishes and furnishings within decisions that have already been made. That work can still be beautiful, but it's a more limited scope than being involved from the start.
What questions should I be ready to answer before starting either project?
Think through how you actually live day to day: how you entertain, whether you need specific dining or gathering capacity, how your needs might change in the next several years, and what parts of your current home genuinely don't work for your family. These answers shape architectural decisions on new construction and renovation priorities on a remodel alike.