
Designing for Lake Tahoe's Climate: What Changes When You Build for Snow, Sun, and Altitude
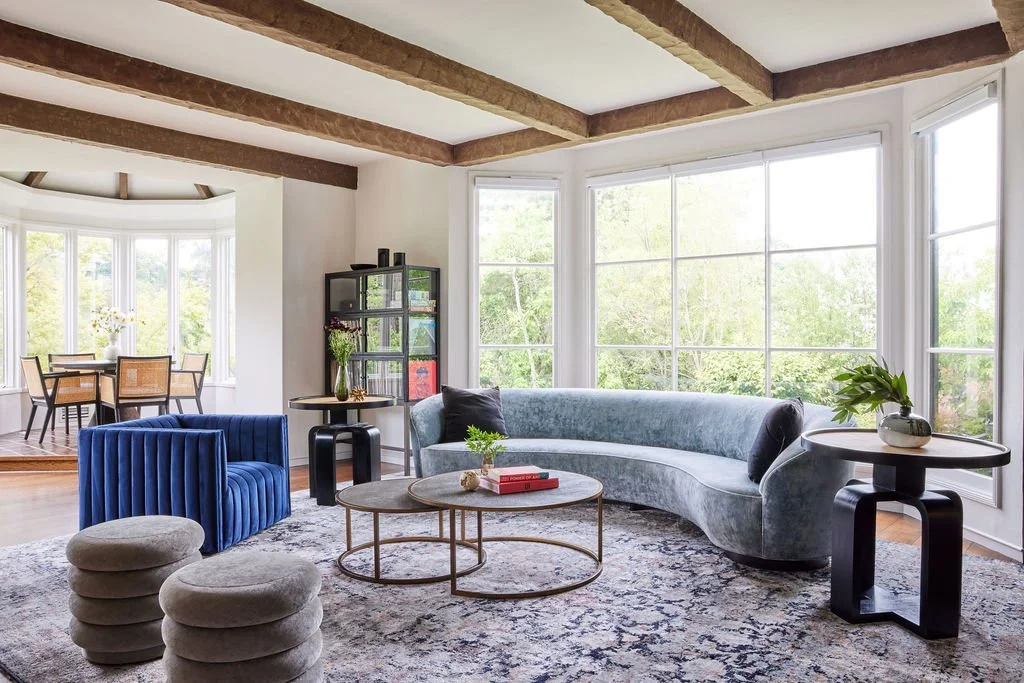
We spent time in Lake Tahoe before designing a home there, and that ordering matters more than it might seem. You learn things about a place by experiencing its weather that you simply cannot learn from a site visit. You learn what a roofline does under six feet of snow load. You learn why a west-facing window that feels wonderful in July can turn a room into a greenhouse by 2pm, and uncomfortably cold by 9pm once the sun drops behind the ridgeline. You learn that "indoor-outdoor living," a phrase we use constantly on the Peninsula, means something entirely different at 6,200 feet.
This is the piece I find myself explaining most often to Bay Area clients who are building or renovating a second home in Tahoe. They bring the same design sensibility that served them well in Atherton or Woodside, and much of it still applies. But climate isn't a finish choice. It's a structural and material reality that shapes decisions long before we get to fabric selections or furniture layouts. I want to walk through what actually changes when you design for Tahoe, and why getting these decisions right from the start matters more there than almost anywhere else we work.
Why Tahoe Isn't Just "The Peninsula, But Colder"
The instinct, understandably, is to treat a Tahoe home as a stylistic variation on a Peninsula home. Different palette, more wood, a fireplace that gets used more often. And aesthetically, that instinct isn't wrong. But underneath the aesthetic, Tahoe presents a genuinely different set of physical conditions that the design has to account for:
Extreme snow load. Roofs, decks, and structural elements need to be engineered and finished to handle sustained weight and the freeze-thaw cycle that follows every snowfall.
High UV exposure at altitude. Materials and finishes fade and degrade faster at elevation than they do at sea level, even when the temperature itself isn't extreme.
Wide daily temperature swings. A summer day in Tahoe can swing forty degrees between afternoon and night, which puts real demands on insulation and window performance that a Peninsula home never has to meet.
Moisture from snowmelt. Water management around a home's exterior and entry points matters enormously, since repeated freeze-thaw cycles will find and exploit any weak point in waterproofing over time.
None of this means a Tahoe home has to look rugged or utilitarian. It means the decisions that create a beautiful, comfortable home there are different decisions than the ones that create one on the Peninsula, and a designer who hasn't accounted for this will end up specifying choices that look right in a rendering and fail within a few winters.
Material Durability: Building for Snow Load and Moisture
This is where I see the most expensive mistakes happen, usually made by well-intentioned homeowners or designers who source beautiful materials without stress-testing them against a mountain winter.
Exterior materials in particular need to be evaluated not just for how they look, but for how they perform under sustained snow contact and repeated moisture cycling. A few things we think through on every Tahoe project:
Roofing and structural capacity. Snow load isn't decorative math, it's engineering math, and it dictates roof pitch, structural framing, and material choice well before we're involved in finish decisions.
Decking and exterior wood. Untreated or improperly sealed wood decking can warp, split, or rot within a few seasons under repeated snow and thaw. We favor materials and finishing schedules that are proven to hold up specifically in alpine conditions, not just generically labeled "weather resistant."
Stone and masonry at entries. Entry points take the brunt of snowmelt and ice, so material selection and drainage detailing there deserve more scrutiny than they'd need on a Peninsula patio.
Metal finishes. Certain hardware and fixture finishes that read as elegant on the coast will show corrosion faster in Tahoe's freeze-thaw environment if they're not properly rated for it.
The through-line across all of these is that a beautiful material choice and a durable material choice aren't always the same thing, and part of our job is knowing where those two things diverge before a client falls in love with something that won't hold up.
Windows and Insulation: Designing for the Swing, Not Just the Cold
People often assume that designing for a cold climate is mostly about keeping heat in. That's part of it, but in Tahoe, the more demanding challenge is designing for the daily swing between intense sun and sharp cold, sometimes within the same afternoon.
This shows up in a few specific decisions:
Window performance ratings matter more here than almost anywhere else we work. Low-E coatings, proper glazing, and thermal breaks in window framing aren't upgrades, they're baseline requirements if you want a room to feel comfortable in both July sun and a January storm.
Window placement has to account for solar gain, not just views. A west-facing wall of glass might frame a beautiful ridge line, but without the right shading strategy, it can make a great room nearly unusable on a sunny winter afternoon. We think about overhangs, interior shading, and glazing performance together, not as separate decisions.
Insulation strategy extends beyond walls. Roof and foundation insulation carry more weight in a climate like Tahoe's, where the temperature differential between inside and outside is dramatically larger than what a Peninsula home ever experiences.
Is it more expensive to build to this standard? Generally, yes, somewhat. But the cost of underspecifying windows and insulation in a mountain climate doesn't disappear. It just shows up later, as a home that's uncomfortable to live in and expensive to heat, which is a far worse outcome than the upfront investment in doing it correctly.
Indoor-Outdoor Living, Reconsidered for Winter
This is the piece that surprises Bay Area clients most. On the Peninsula, indoor-outdoor living is largely a year-round expectation. Doors that pocket open, patios that get used most months of the year, a seamless line between inside and outside.
In Tahoe, that same goal requires a different strategy, because for a significant part of the year, "outdoor living" means looking at snow through glass rather than walking out into it.
A few ways we approach this differently:
We design entry sequences and mudrooms with real intention, since they become the actual connective tissue between indoor and outdoor life for much of the year, functioning almost like a second front door dedicated entirely to managing snow gear, boots, and wet layers.
We prioritize large-format glazing and generous sightlines toward the landscape, so that even when a family isn't physically outside, the connection to the mountain and lake views remains constant. That connection shifts with the seasons: in summer, doors open and decks and patios see active use, so there's minimal barrier between spaces; in winter, framed views become the primary connection to the outdoors; and in the shoulder seasons, transitional spaces like mudrooms and covered porches become the most-used connective areas.
We often incorporate covered, heated outdoor spaces, like a covered deck with radiant heat or a fire feature, that extend outdoor usability further into the shoulder seasons without requiring the same level of exposure a fully open patio would.
The goal isn't to force a Peninsula concept onto a mountain home. It's to reinterpret what indoor-outdoor living actually means when the outdoors is only fully accessible part of the year, and design a home that still feels connected to its landscape during the months it isn't.
Why This Requires a Different Kind of Design Discipline
I'll be direct about this, because I think it matters for how you choose who designs a Tahoe home. A design team without direct experience in alpine construction can still create something beautiful on paper. The risk isn't in the concept, it's in the details that don't get caught until a home has been through its first real winter. Water infiltration at a poorly detailed entry. A deck that needs replacing after three seasons instead of fifteen. A great room that's genuinely uncomfortable to sit in on a sunny January afternoon because of unmanaged solar gain.
This is part of why I've always been drawn back to Tahoe projects. Having lived there, the climate isn't theoretical to me, and I think that firsthand experience changes how carefully we specify materials, detail entries, and think through window performance from the very start of a project, rather than treating those as engineering afterthoughts to be solved later.
What This Means for Your Project
If you're building or renovating in the Tahoe region, the practical takeaway is this: the earlier climate-specific thinking enters your design process, the fewer compromises you'll face later. Structural decisions around snow load, window performance, and moisture management aren't things that can be retrofitted gracefully after the fact. They need to be part of the conversation from the very first architectural discussions, alongside layout and aesthetics, not after them.
Done well, a Tahoe home doesn't have to choose between beauty and resilience. It can have both. But it requires treating the climate as a design partner from day one, not a set of constraints to work around at the end.
Frequently Asked Questions
How does snow load affect the design of a Tahoe home, not just its structural engineering?
While snow load calculations are primarily a structural engineering concern, they influence design decisions like roof pitch, deck construction, and material selection for anything exposed to sustained snow contact. A design that ignores these realities can look correct in a rendering while failing to perform once winters set in.
Do window choices really matter that much in a mountain climate?
Yes. Tahoe's daily temperature swings and intense high-altitude sun make window performance, including glazing quality, Low-E coatings, and thermal breaks, a baseline requirement rather than an upgrade. Poor window performance shows up as an uncomfortable home and higher energy costs long after construction is finished.
Can I still have large glass walls and an open floor plan in a Tahoe home?
Generally yes, but the placement and specification matter more than they would on the Peninsula. Large expanses of glass need to be paired with a thoughtful shading and glazing strategy to manage solar gain, particularly on west-facing exposures, so the space remains comfortable year-round.
What's the biggest material mistake homeowners make when building in Tahoe?
Choosing exterior materials, particularly decking and wood finishes, based on how they look rather than how they perform under repeated freeze-thaw cycling and sustained moisture exposure. Materials that thrive on the coast can deteriorate quickly in an alpine climate if they aren't rated and detailed for it.
How does indoor-outdoor living work in a climate with real winters?
It shifts rather than disappears. Entry sequences and mudrooms take on more importance as the connective tissue between indoor and outdoor life in winter months, while large-format glazing maintains a visual connection to the landscape even when outdoor spaces aren't in active use. Covered, heated outdoor areas can also extend usability into shoulder seasons.
Does designing for Tahoe's climate cost more than a comparable Peninsula project?
Often somewhat more, particularly around window performance, insulation, and exterior material specification. The cost of underspecifying these elements doesn't disappear, though. It resurfaces later as comfort issues, higher energy costs, or premature material failure, which typically costs more to correct than to design correctly from the start.
Should I use the same architect or designer for a Tahoe home that I used for my primary residence?
Not necessarily, unless that designer has direct experience with alpine construction. The aesthetic sensibility may transfer well, but the technical decisions around snow load, moisture management, and window performance benefit from firsthand familiarity with how a mountain climate actually behaves across a full year.