
The Design Decisions That Are Expensive to Change Later
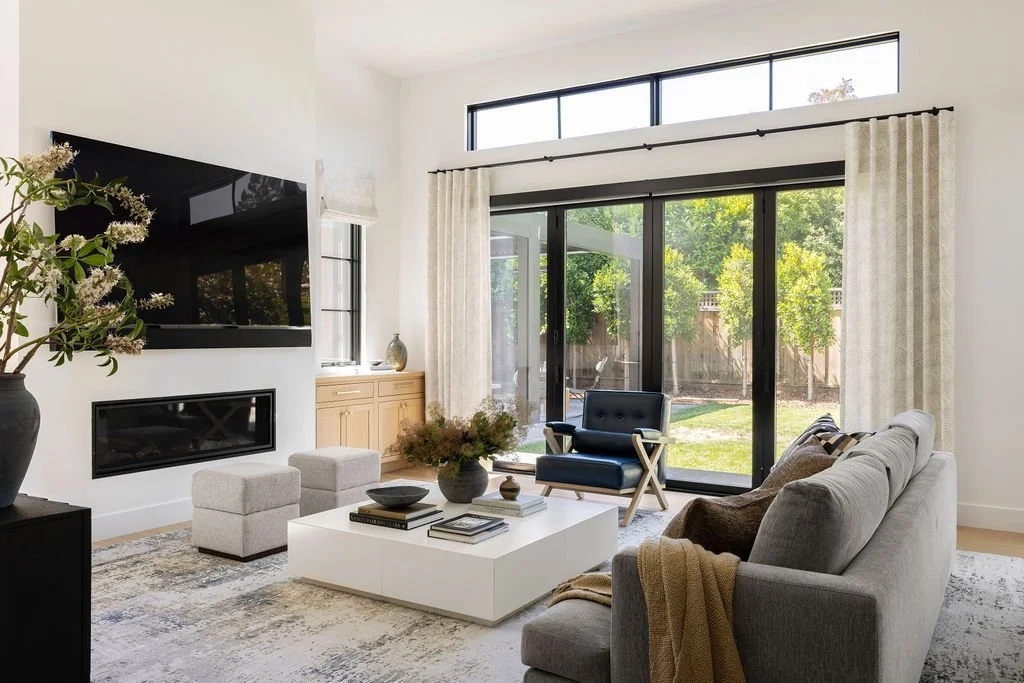
The choices that matter most often happen before the walls are closed up. Here’s what we want every homeowner to decide early and why.
One of the biggest misconceptions about building or renovating a home is that the important design decisions happen when you start choosing tile, stone, lighting, and furniture. They don’t.
Some of the most consequential decisions happen much earlier, often before drywall is installed and sometimes before framing is complete.
Once walls are closed, anything that involves framing, electrical, plumbing, windows, or built-in cabinetry becomes much harder and more expensive to revisit.
That’s why we spend so much time during pre-construction thinking through how the finished home will actually function.
Where will the sofa sit?
Where does the dining table land?
How high should the ceilings feel in relation to the furniture?
Where do you need outlets?
How will cabinetry align with plumbing?
Where should windows be positioned for light, privacy, and furniture placement?
Those questions may not feel glamorous, but they’re the ones that can save you from costly change orders later.
Quick Answer …
The most important pre-construction design decisions are the ones tied to framing, rough electrical, rough plumbing, cabinetry, and the building envelope. Ceiling heights, window locations, lighting layouts, outlet placement, plumbing locations, and cabinet dimensions should all be resolved before drywall whenever possible. Finish-level decisions like paint, decorative lighting, wallpaper, and some furnishings remain flexible much longer. The earlier your interior designer is involved, the easier it is to coordinate these decisions before they become expensive to undo.
Why Decisions Made Before Drywall Matter Most
My rule is simple:
The harder something is to access later, the earlier we need to think about it.
Anything behind drywall tends to fall into this category.
That includes:
Framing
Electrical wiring
Plumbing
Blocking
HVAC locations
Structural elements
Changing one of these later often means opening a finished wall, moving infrastructure, patching drywall, repainting, and potentially involving multiple trades.
By contrast, many finish-level decisions stay flexible much longer.
You can change a paint color.
You can swap a decorative light fixture.
You can change wallpaper.
You can replace a chair.
But moving a window after framing is a very different story.
This is why early design work matters so much. The goal is to solve as many of these decisions as possible on paper—before we’re solving them on a job site.
Ceiling Heights
Ceiling height affects almost everything about how a room feels.
It changes proportion.
It influences window scale.
It affects cabinetry.
It changes how decorative lighting hangs in the space.
It even impacts the scale of the furniture that will feel appropriate.
On one of our Atherton new construction projects, we caught a ceiling height that wasn’t going to work with the proportions we envisioned for the finished room.
Because we identified it during framing, the adjustment was relatively straightforward.
Had we discovered the issue after drywall, it would have been a major structural change.
That’s exactly the kind of mistake we’re trying to prevent.
A ceiling height can look perfectly reasonable on a plan and still feel wrong once you understand the furniture layout, lighting, cabinetry, and overall scale of the room.
Interior design gives that structural decision context.
Outlet Placement
No one gets excited about outlet planning.
Until there isn’t an outlet where they need one.
Outlet placement should be driven by the finished furniture plan—not simply spaced along the walls according to code.
Where will the lamps go?
Is the sofa floating in the center of the room?
Do you need a floor outlet?
Where will phones and laptops charge?
Where does the Christmas tree go?
Will a bedside table cover the outlet the electrician placed in the middle of the wall?
These are all very real questions.
We like to develop furniture plans early so the electrical layout supports the way each room will actually be used.
Moving an outlet once drywall is installed may sound like a small change, but it often means cutting open the wall, moving wiring, repairing drywall, and repainting.
Multiply that across an entire house and small decisions start getting expensive very quickly.
Lighting
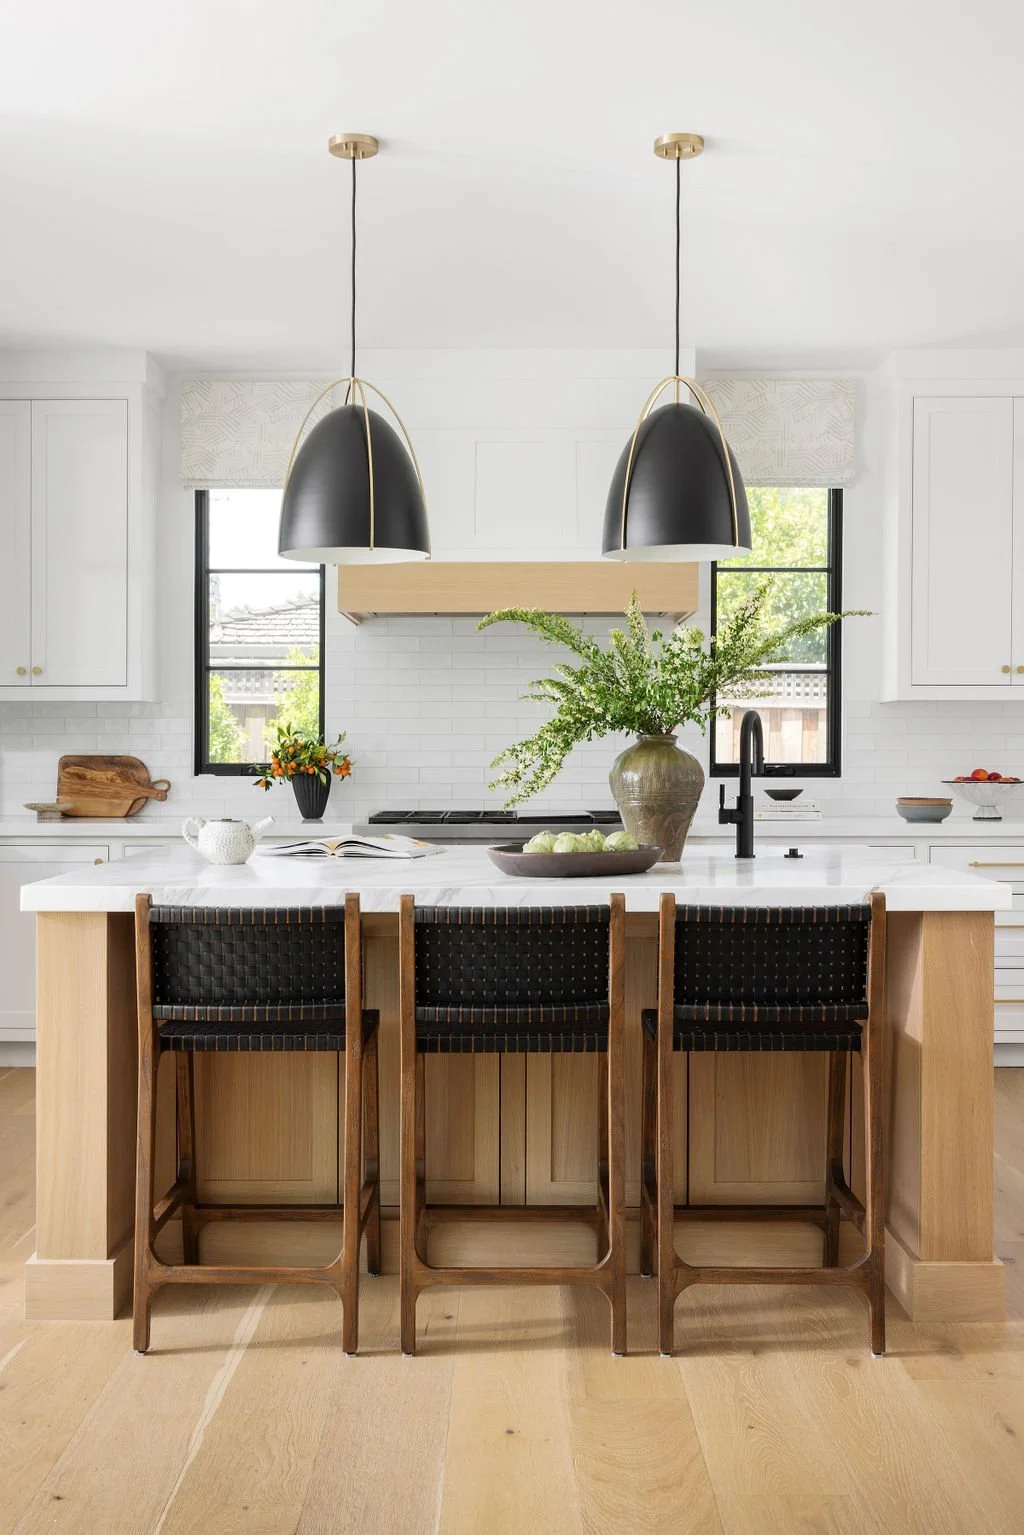
Lighting is another category that needs to be separated into two decisions:
Where the lighting goes and what the fixture looks like.
The fixture can often change later.
The wiring usually can’t—at least not easily.
Before drywall, we want to establish a complete lighting plan that considers several layers:
Ambient lighting provides general illumination.
Task lighting supports specific activities like cooking, reading, grooming, and working.
Accent lighting highlights artwork, architecture, cabinetry, or other features.
Decorative fixtures then add another layer of personality.
All of these should work together.
A grid of recessed lighting alone does not make a good lighting plan.
We also need to know where the furniture is going.
A chandelier centered in the room may not be centered over the dining table.
A pair of sconces needs to relate to the bed or vanity.
Art lighting needs to know where the art will actually hang.
Again, furniture planning and architectural planning have to speak to each other early.
Cabinet Depths
Cabinetry looks like a finish decision.
It isn’t.
Cabinet depth can affect plumbing locations, electrical rough-ins, appliance clearances, countertop dimensions, circulation, and even how much space is left in a room.
In kitchens, bathrooms, bars, offices, laundry rooms, and mudrooms, we want cabinetry layouts defined before the trades complete their rough-ins.
Otherwise, you can end up with outlets behind drawers, plumbing in the wrong part of a vanity, appliances that don’t align properly, or circulation that becomes tighter than anyone expected.
And while there are typical cabinet dimensions, custom homes don’t always need typical solutions.
Sometimes we want shallower cabinetry.
Sometimes we need deeper storage.
Sometimes a room requires completely custom dimensions.
The important part is making those decisions before the infrastructure behind the cabinetry is finalized.
Window Locations
Windows have an enormous influence on an interior.
They affect:
Natural light
Views
Privacy
Furniture placement
Wall space
Drapery
Cabinetry
Artwork
Yet window placement is often established very early in architectural planning.
Once a window is incorporated into the structural framing and permit set, moving it can become complicated.
That’s why I like reviewing window locations alongside the furniture plans.
If the primary bedroom has a beautiful bank of windows but no wall left for the bed, we have a problem.
If the living room window lands exactly where the television or artwork needs to go, that matters.
If a kitchen window conflicts with upper cabinetry, that matters too.
The architecture may look beautiful in elevation, but we always want to make sure it works from inside the room as well.
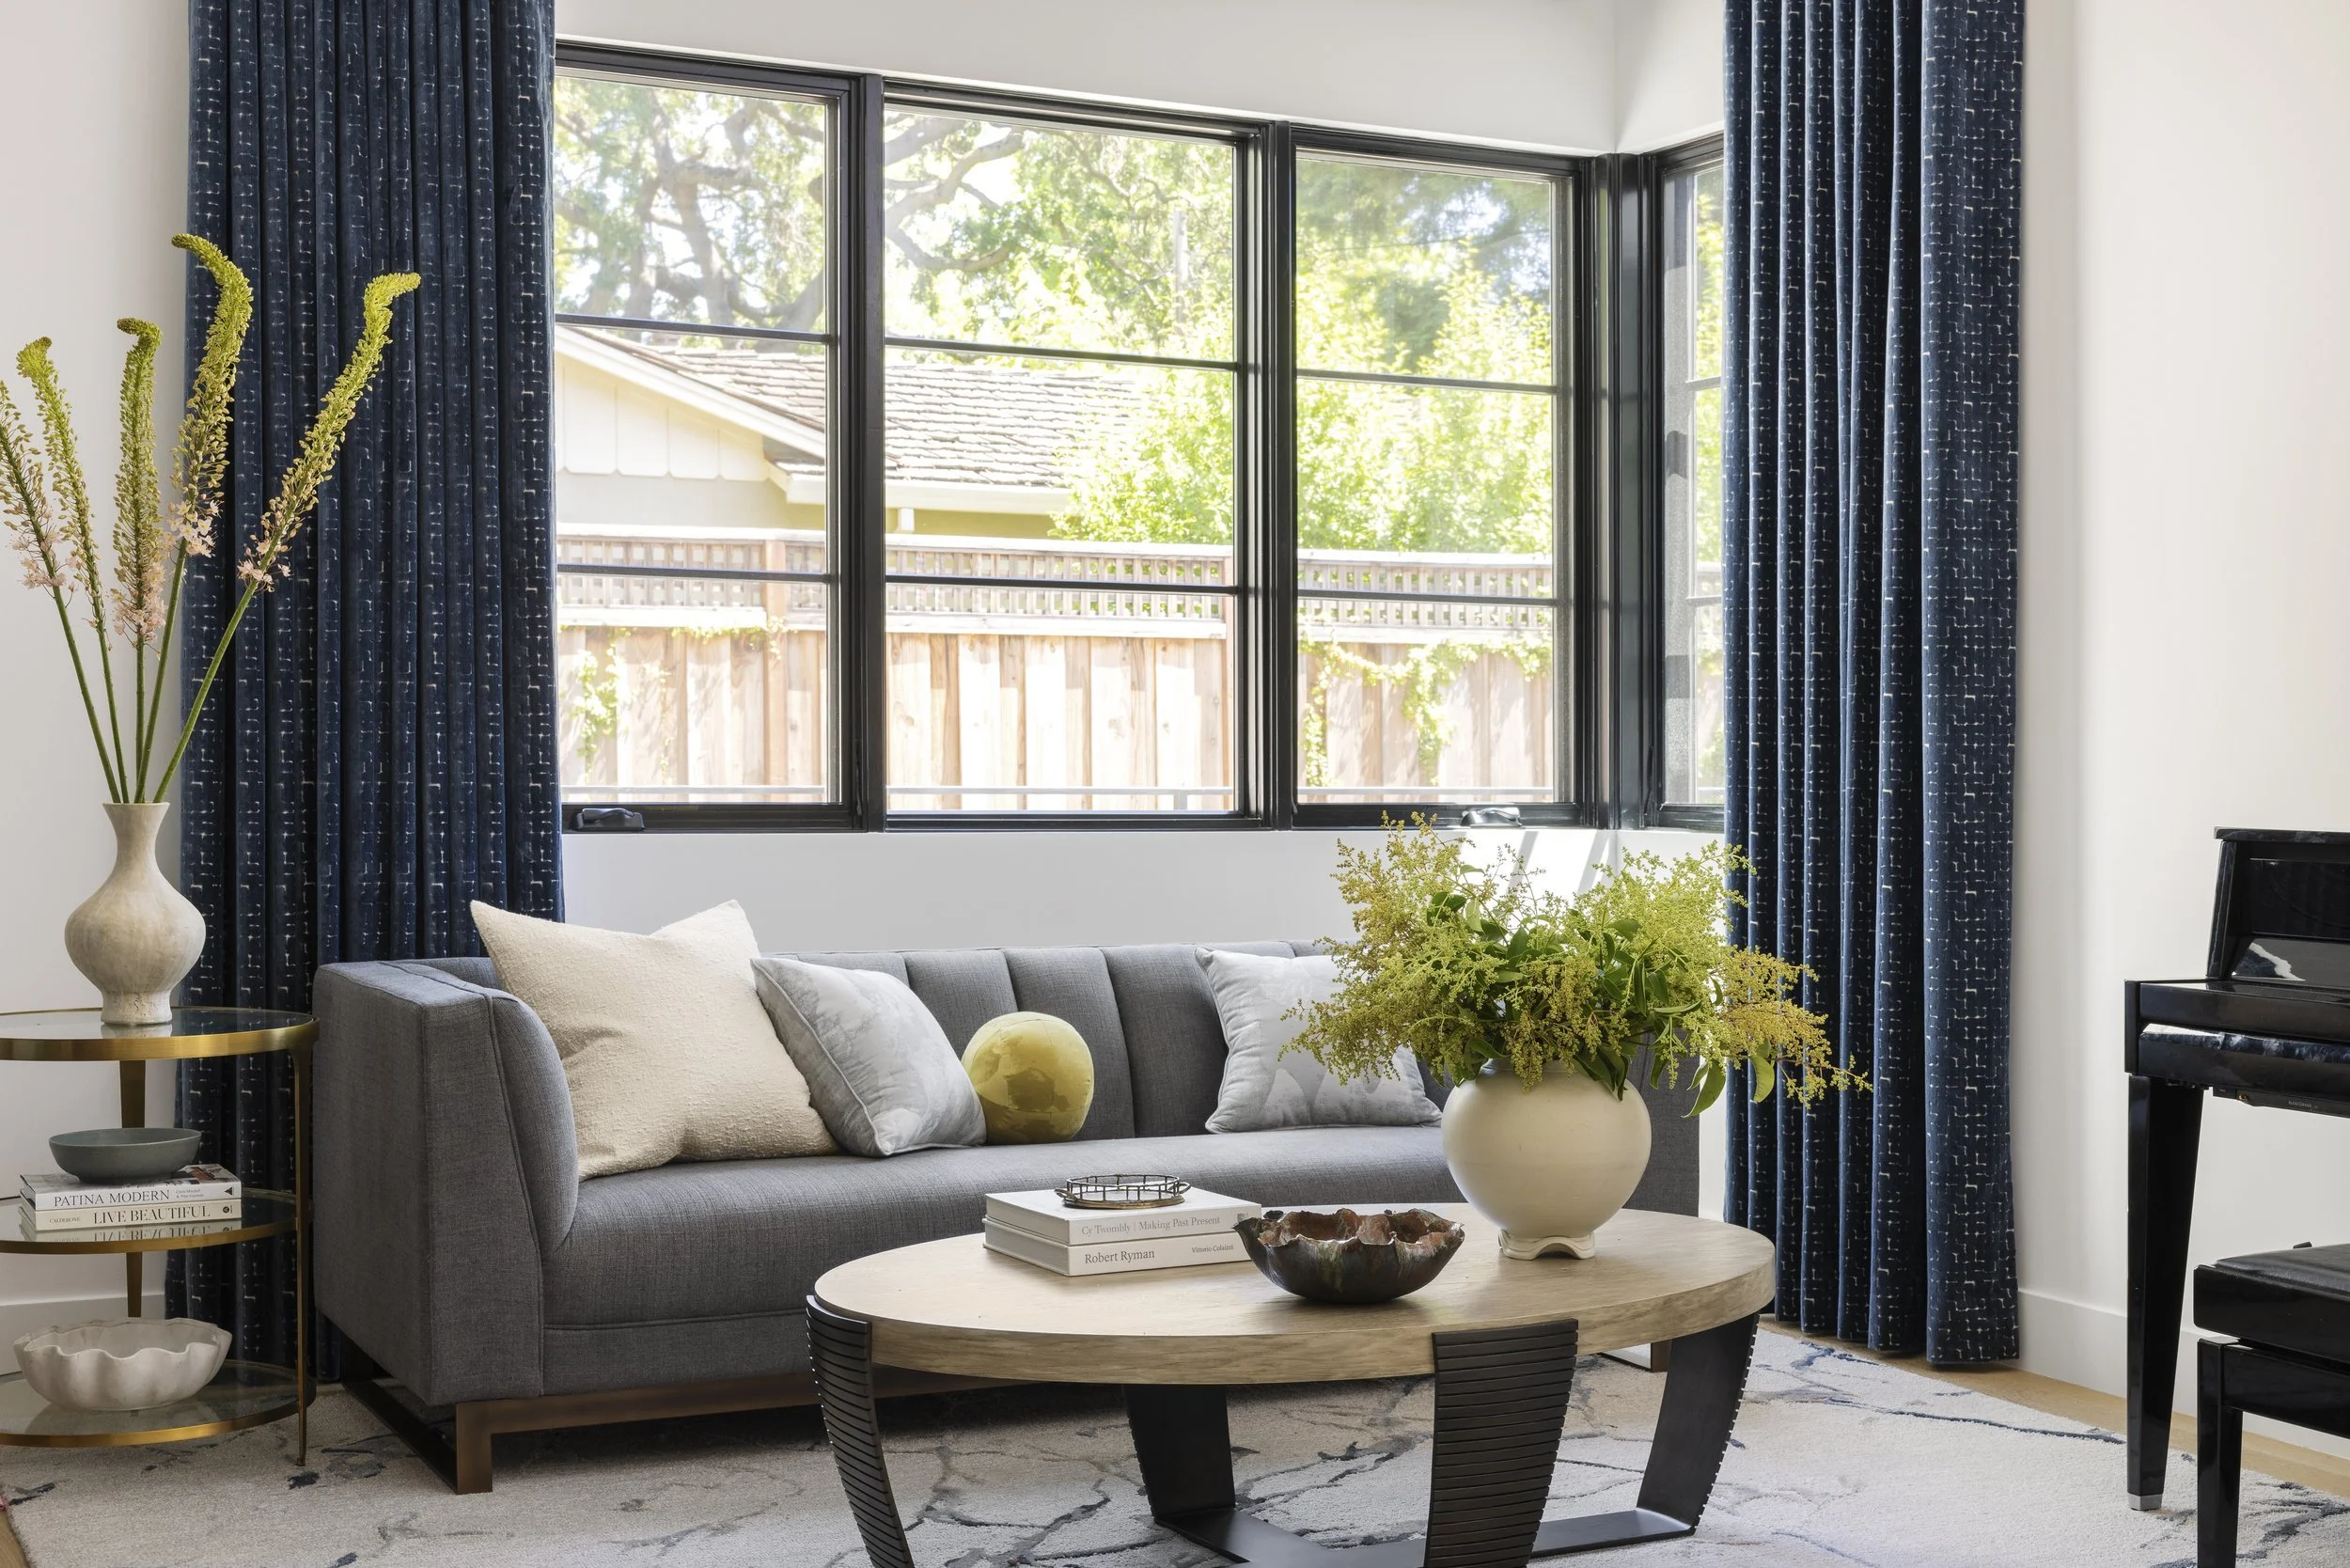
How Nash Design Group Builds These Decisions Into the Process
This is one of the main reasons we encourage clients to bring us in before framing.
At Nash Design Group, we aren’t waiting until construction is nearly finished to start thinking about interiors.
We’re reviewing architectural plans early.
We’re developing furniture layouts.
We’re looking at ceiling heights, windows, doors, lighting, outlets, cabinetry, and circulation before those decisions become permanent.
We collaborate with the architect and builder so the architecture, interiors, and construction details evolve together.
That doesn’t mean every pillow needs to be selected before framing.
It means the decisions that depend on the architecture need to be considered while the architecture is still flexible.
That distinction makes a huge difference.
The work we do early is often the least visible part of the finished project.
No one walks into a living room and says, “Wow, that outlet was really well planned.”
They just plug in the lamp exactly where they need it.
They don’t notice that we adjusted the ceiling height during framing.
They simply feel that the proportions are right.
They don’t think about why the windows work so beautifully with the furniture.
The room just feels natural.
To me, that’s successful design.
The Bigger Lesson: Design From the Finished Room Backward
The best way to avoid expensive construction mistakes is to picture the finished home before building the shell around it.
Start with how the room will be used.
Then consider the furniture.
Then lighting.
Then outlets.
Then cabinetry.
Then windows and architecture.
All of those decisions are connected.
When interior design is brought in early, we can work backward from the finished experience and make sure the structure supports it.
That’s much easier than trying to force a beautiful interior into decisions that were already made without it in mind.
Frequently Asked Questions
Can outlet placement be changed after drywall is installed?
Yes, but it usually requires reopening the wall, moving electrical wiring, repairing the drywall, and repainting. That’s why outlet placement is best finalized during the rough electrical phase and coordinated with the furniture plan.
What design decisions need to be finalized before framing?
Major structural decisions such as ceiling heights, wall locations, openings, and window placement should be addressed early. Furniture planning, cabinetry, lighting, and electrical should also be developed soon enough to inform framing and rough-in work.
Why does ceiling height matter for interior design?
Ceiling height affects proportion, furniture scale, window dimensions, cabinetry, lighting, and the overall feeling of a room. A ceiling that looks acceptable on a plan can feel too low or too tall once the rest of the interior is considered.
Can a window be relocated after a permit is approved?
Sometimes, but the change may require revised architectural drawings, structural coordination, a change order, and potentially an amendment to the permit depending on the scope and local requirements. It is much easier to resolve window placement before framing begins.
Why does cabinet depth need to be decided before plumbing rough-in?
Cabinet depth affects where sinks, faucets, appliances, outlets, and plumbing lines need to land. If cabinetry dimensions change after rough-in, those systems may need to be moved.
What’s the difference between decisions that lock in at framing and decisions that stay flexible?
Structural, electrical, plumbing, window, and built-in decisions become increasingly difficult to change once framing and drywall are complete. Finish selections such as paint, wallpaper, decorative fixtures, furnishings, and accessories generally stay flexible much longer.
How early should a lighting plan be finalized?
Ideally, the lighting plan should be substantially resolved before rough electrical and drywall. Decorative fixture selections can often evolve later, but wiring locations, recessed lighting, sconces, switches, and junction boxes need to be coordinated early.