
What I Wish Every Homeowner Knew Before They Started A Project
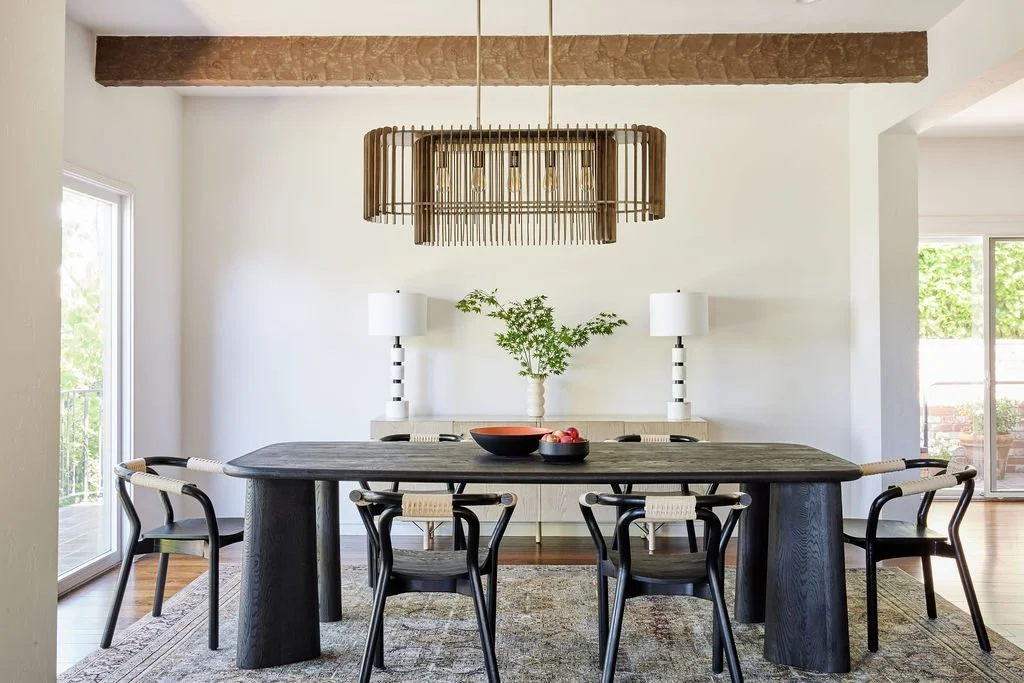
The decisions that make the biggest difference happen long before the pretty stuff and getting them right can save an incredible amount of time, money, and frustration later.
Undertaking a major renovation or building a custom home from the ground up is exciting. It's also a process filled with hundreds, sometimes thousands, of important decisions, many of which have to be made long before you can actually visualize the finished space.
After years of designing new construction and whole-home renovations across Atherton, Menlo Park, Palo Alto, Hillsborough, San Carlos, Half Moon Bay, and the greater Bay Area, I've learned that the most expensive mistakes usually aren't about choosing the wrong sofa or paint color.
They happen much earlier.
A floor plan that doesn't support the way the family entertains. A ceiling that should have been higher. Windows that don't relate to the furniture plan. A kitchen that's enormous but doesn't flow. Or an interior designer brought in after the architectural decisions are already locked.The frustrating part is that many of these problems are completely avoidable.
Here's what I wish every homeowner knew before they started building.
Quick Answer …
The most important decisions in a custom home happen earlier than most homeowners expect. Assemble your architect, interior designer, and builder before floor plans and major structural decisions are finalized so architecture, interiors, budget, and lifestyle can be considered together. Establish a realistic budget that includes site work, construction, professional fees, furnishings, contingencies, and long-lead materials. Plan the home around how you actually live, including furniture, entertaining, storage, and indoor-outdoor flow, rather than square footage alone. The earlier these decisions are made, the easier and less expensive they are to change.
The Earliest Decisions Are Usually the Hardest to Undo
There's a funny reality about building a house: the decisions that are easiest and least expensive to change today can become some of the most expensive decisions to change later. That starts before construction. It can even start before you purchase the property.
How the house sits on the land affects sunlight, views, privacy, grading, outdoor living, and how you move between inside and outside. The first architectural plans establish room proportions, ceiling heights, windows, circulation, and relationships between spaces.
Once those decisions move through engineering, permitting, and construction, changing them becomes increasingly complicated. That's why I always encourage clients to think about interior design much earlier than they expect. We're not choosing pillows at this stage. We're helping determine whether the house itself is going to work.
1. Bring Your Designer In Earlier - Sometimes Even Before You Buy the Property
For a ground-up home, there's real value in having your design team involved during land evaluation or the earliest architectural planning. A designer looks at plans through a slightly different lens.
Where will the dining table actually sit?
How will you furnish the living room?
Where will guests gather during a party?
Can the primary bedroom accommodate the furniture you own or want?
Where does the family come in with backpacks, groceries, sports equipment, and dogs?
If we're brought in after the floor plans have been finalized, we can still make the interiors beautiful. But we've missed the point when our input is easiest and least expensive to incorporate.
2. Expect Design Development and Permitting to Take Time
One of the first expectations I like to establish with clients is that building a custom home takes time before anyone starts building.
Architectural development, interior planning, engineering, consultant coordination, budgeting, permitting, revisions, and approvals all happen before construction gets underway. It can feel frustrating because you're spending months making decisions without seeing physical progress on the property. But this isn't wasted time. It's where you're solving problems on paper instead of solving them on a construction site.
I'd always rather spend another week working through a detail in the plans than discover it after it's been built.
3. Get Your Architect and Interior Designer Talking From Day One
I love collaborative projects. When the architect, builder, and interior designer are communicating early, we're each looking at the same house through a different lens.
The architect is thinking about structure, massing, site, and architecture. The builder is thinking about execution, sequencing, and cost. We're thinking about how those decisions translate into the experience of living in the home.
Problems happen when those conversations are siloed. A window might be perfectly logical architecturally but land exactly where the bed needs to go. A beautiful kitchen footprint might not leave enough space for the furniture and circulation the family needs. A lighting plan might be completed before anyone knows where the dining table is going.
No one made a "bad" decision. The decisions simply weren't being made together. The best homes happen when they are.
4. More Square Footage Doesn't Automatically Mean a Better Home
I see this all the time. A homeowner starts designing a custom home and assumes that bigger rooms will automatically feel more luxurious. Not necessarily.
Flow and proportion matter much more. I'd rather design a beautifully proportioned 4,500-square-foot house where every room gets used than a 7,000-square-foot home with spaces no one knows what to do with. Think about the relationships between rooms.
Can you move naturally from the kitchen to outdoor dining?
Can guests gather around the kitchen without standing in the cooking zone?
Does the dining room feel connected enough to actually use?
Can you see the garden from the rooms where you spend the most time?
Square footage is a number. How a house lives is design.
5. Don't Forget What It Costs to Prepare the Land
With ground-up construction, the budget starts well before cabinets and countertops.
Site preparation can represent a meaningful portion of the construction budget, particularly in the Bay Area. Depending on the property, that can include grading, drainage, utility connections, retaining structures, access requirements, easements, landscaping infrastructure, and other site-specific work. Those expenses aren't particularly glamorous, but they're foundational.
Understanding them early gives you a much more realistic picture of how much of the overall budget remains for the house itself—and helps prevent compromises later when you're finally selecting the things you'll see every day.
6. Plan the Furniture Before You Finalize the Rooms
Furniture planning should happen before construction documents are finalized, not after the house is built. It affects almost everything from lighting to circulation to built-ins and even ceiling heights.
On a recent Atherton new construction project, we identified a ceiling height specification that wasn't going to work with the proportions we envisioned for the primary living space.
Because we caught it during framing, the correction was relatively simple. Had we discovered it after drywall, it would have become a major structural change. That's the kind of design decision most people will never notice when they walk into the finished house. They'll simply notice that the room feels right.
7. Design for How You Entertain From the First Floor Plan
This is especially important for many of our clients because they genuinely use their homes.
They entertain.
They host holidays.
Kids have friends over.
Family visits.
Dinner for six unexpectedly becomes dinner for twelve.
If entertaining matters to you, tell your design team at the very beginning.
We can think about how people move between the kitchen, dining room, living spaces, bar, outdoor areas, and powder room. We can consider where guests naturally congregate and how the kitchen functions when someone is cooking while ten other people are standing around talking. Indoor-outdoor living also shouldn't be something we add at the end. In California, it's often fundamental to how the house lives. Doors, windows, sightlines, flooring transitions, outdoor kitchens, furniture layouts, shade, and landscaping all need to be considered together.
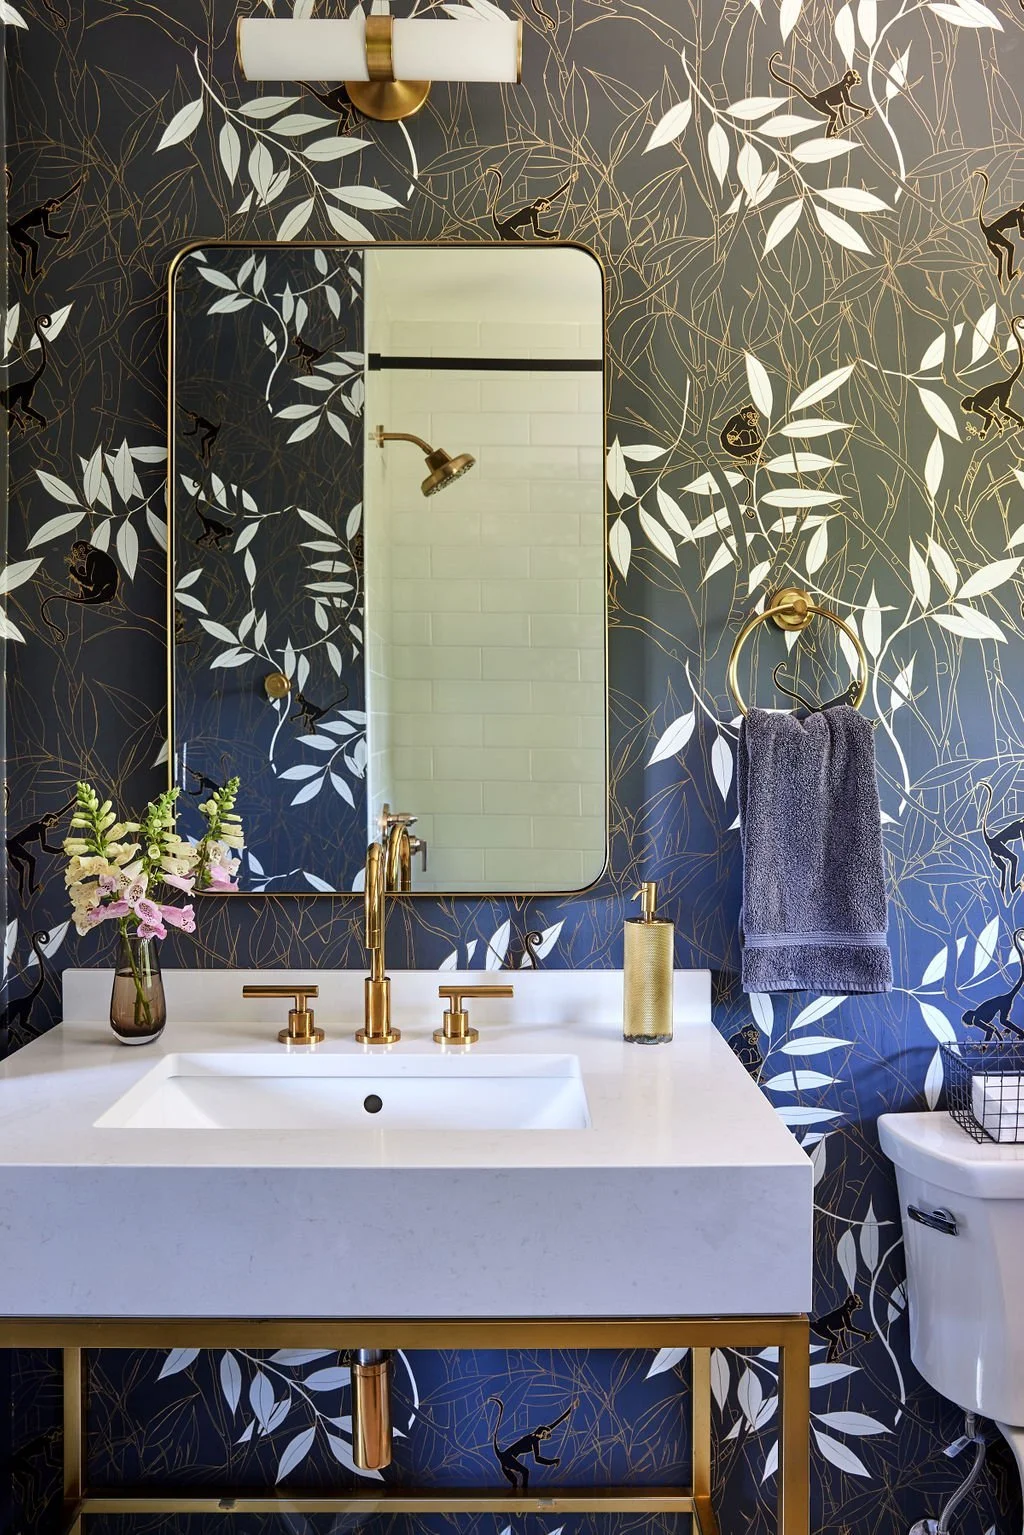
8. Treat Lighting as Architecture, Not Decoration
Lighting is one of the most underestimated elements of a custom home. A successful lighting plan isn't a ceiling filled with recessed cans.
We think in layers: architectural lighting, decorative fixtures, sconces, task lighting, lamps, art lighting, and natural light. And all of it relates back to how the rooms will be furnished and used. The goal isn't for someone to walk in and say, "What an amazing electrical plan." The goal is for the room to feel amazing.
9. Plan More Outlets Than You Think You'll Need
This isn't glamorous advice, but you'll thank me later. Think about lamps, laptops, charging, kitchen appliances, vacuums, holiday decorations, bedside devices, outdoor entertaining, and all the technology we haven't invented yet. Large rooms also need floor outlets planned around the furniture layout.
Again, this is why furniture planning needs to happen early.
10. Choose Materials for Your Actual Life
I love beautiful materials. I love them even more when people aren't afraid to live with them. Before we specify a surface, fabric, flooring material, or finish, we talk about the family.
Kids?
Dogs?
Big parties?
Lots of cooking?
Vacation home?
Forever home?
Those answers matter. A beautiful material that's completely wrong for your lifestyle isn't good design.
11. Understand What "Natural" Really Means
Stone can etch. Wood changes over time. Handmade tile varies. Plaster isn't perfectly uniform. That's part of their beauty.
If you want everything to remain completely consistent, there are excellent engineered materials available. But if you're choosing natural materials, I encourage you to embrace a little imperfection. I love homes that get better—and more personal—with age.
12. Think Carefully About Finish
Even choosing the right material isn't enough. Finish changes how it behaves. For natural stone, for example, I often gravitate toward honed or leathered finishes for busy homes. They tend to feel softer and more organic while being more forgiving of everyday life than highly polished surfaces.
It's one of those details that seems small during selection but can make a big difference five years later.
13. Know Which Trends Belong in a Forever Home
I love seeing what's new. But a custom home is a huge investment, and not every trend deserves to become part of the architecture.
My rule is pretty simple: the harder and more expensive something is to change, the more timeless I want it to be. Architecture, flooring, millwork, stone, and major cabinetry deserve a long-term perspective. Want to have more fun?
Bring current ideas into lighting, wallpaper, textiles, furniture, art, and accessories. Timeless doesn't mean boring. It means knowing where to take the risks.
14. Don't Make Every Room "The Moment"
I love a surprise. But if every room is trying to be the star, the house becomes exhausting. Some spaces need to be quiet so other spaces can shine.
The dramatic stone.
The amazing wallpaper.
The sculptural chandelier.
The unexpected color.
They're more powerful when they have room to breathe. Editing is design, too.
15. Design Storage Around What You Actually Own
Before we design cabinetry, I want to know what's going inside it.
How many small appliances do you have?
Where do the suitcases live?
Do you collect wine?
How many pairs of shoes are we talking about?
Where do sports equipment, backpacks, dog leashes, wrapping paper, serving pieces, and holiday decorations go?
Custom storage should be custom to you.
16. Don't Design for an Imaginary Version of Your Life
If you never take baths, let's talk before we dedicate a huge portion of the primary bathroom to a bathtub.
If you host twenty people for Thanksgiving, let's design for that.
If everyone piles onto one enormous sofa for movie night, great.
If the dog sleeps in the bedroom, I'd like to know that too.
Your house shouldn't tell you how to live.
It should make the way you already live better.
17. Don't Assume Bigger Is Better
This deserves repeating.
More square footage doesn't automatically create luxury.
Great proportions do.
Thoughtful circulation does.
Natural light does.
Beautiful materials do.
A home where every room has a purpose does.
I'd much rather solve those things than simply add another 500 square feet.
18. Be Available to Make Decisions
Construction has momentum. Custom furniture can have long lead times. Stone slabs can't necessarily be held indefinitely. Contractors have schedules. Fabricators need approvals. One delayed decision can affect several milestones behind it. A good design team organizes the process so you know what needs to be decided and when.
Your job isn't to think about the project every day. But when a decision needs to be made, being available matters.
19. Understand the Ripple Effect of Changes
Changing your mind isn't forbidden. Sometimes it's absolutely the right decision. But once construction is moving, seemingly small changes can touch multiple trades.
Change the sink and you might affect the cabinetry.
Change the cabinetry and you may affect the stone.
Change the stone and you may affect fabrication.
Change fabrication and suddenly you're moving an installation date.
Before making a change, understand the entire ripple effect—then decide whether it's worth it.
20. Design for Year Ten, Not Just Installation Day
We absolutely want the house to look amazing when it's finished. But I'm much more interested in how it feels ten years later.
Are the materials aging beautifully?
Does the kitchen still work?
Do the rooms accommodate the way the family has evolved?
Does the architecture still feel relevant?
Does the house have space for the art, objects, and memories you've collected along the way?
That's my definition of a successful home.
What It Looks Like When We're Involved From the Beginning
At Nash Design Group, new construction isn't a process where the architect finishes, hands us the plans, and then we start decorating.
We're part of the conversation early.
We review architectural plans through the lens of how the home will actually be furnished and lived in. We collaborate on room proportions, ceiling heights, cabinetry, lighting, electrical, material transitions, and indoor-outdoor relationships. As the architecture develops, the interiors develop alongside it.
Then we stay involved through material selections, construction documentation, custom design, procurement, site coordination, furnishings, installation, and styling.
That continuity matters.
It means the sofa we're specifying two years from now has already been considered when we're deciding where a floor outlet belongs today.
And it means the home feels cohesive because the architecture and interiors were never treated as two separate projects.
The Biggest Lesson: Assemble the Right Team Early
If there's one thing I wish every homeowner understood before building, it's this:
Early planning buys you options. Late changes cost you options.
Bring the right people together before you think you need them.
Tell them honestly how you live.
Establish the budget early.
Plan the furniture with the architecture.
Think about entertaining before the first floor plan is finalized.
Choose permanent materials for longevity rather than what's trending this year.
And then give the team enough time to work through the details.
The best custom homes don't happen because every decision is perfect.
They happen because the right decisions are made at the right time—and everyone involved is working toward the same vision.
That's what ultimately makes a house feel effortless.
Frequently Asked Questions
When should I hire an interior designer for a new construction home?
Ideally, hire your interior designer during early architectural planning and, for some projects, even while evaluating a property. The designer can provide input on floor plans, room proportions, furniture layouts, windows, lighting, cabinetry, and indoor-outdoor flow before those decisions become costly to change.
Should an interior designer be involved before floor plans are finalized?
For a custom home, yes. Interior furniture layouts, storage requirements, entertaining needs, lighting, and everyday circulation can all influence the architectural plan. Having the architect and interior designer collaborate before plans are finalized reduces the risk of discovering functional problems during construction.
Do I need both an architect and an interior designer for a custom home?
They serve different but complementary roles. The architect typically leads the overall building design and structural planning, while the interior designer focuses on how the home's architecture, materials, furnishings, and details support the way the client will live. The strongest projects allow both disciplines to collaborate early.
What costs do homeowners forget when budgeting for new construction?
Beyond the house itself, homeowners should account for site preparation, grading, utilities, permitting and consultants, professional fees, landscaping, window treatments, furnishings, art and accessories, freight and installation, and a contingency for unexpected conditions or changes.
Is more square footage better when building a custom home?
Not necessarily. Room proportions, circulation, natural light, storage, and connections between spaces generally have a greater impact on how a home functions than square footage alone. A thoughtfully planned smaller home can live much better than a larger home with poorly connected or underused spaces.
How do I make a new construction home feel timeless?
Prioritize longevity in the elements that are difficult and expensive to replace: architecture, flooring, cabinetry, stone, millwork, windows, and other permanent materials. More trend-forward ideas can be introduced through lighting, wallpaper, textiles, furniture, art, and accessories that are easier to evolve over time.
What should I plan first when building a home for entertaining?
Start with entertaining during the earliest floor-plan discussions. Consider the relationship between the kitchen, dining and living spaces, bar, outdoor areas, guest circulation, and service areas. Planning these connections early creates a home that can accommodate gatherings naturally rather than requiring entertaining needs to be retrofitted later.
What is the biggest mistake homeowners make when building a custom home?
Waiting too long to assemble the complete design team. Many decisions that ultimately determine how a home looks, feels, and functions are made during architectural planning and framing. Bringing the architect, interior designer, and builder together early gives the team more opportunities to solve problems while changes are still relatively straightforward.